
Silverglades Legacy Primo: Gurgaon Homes with Oberoi Touch
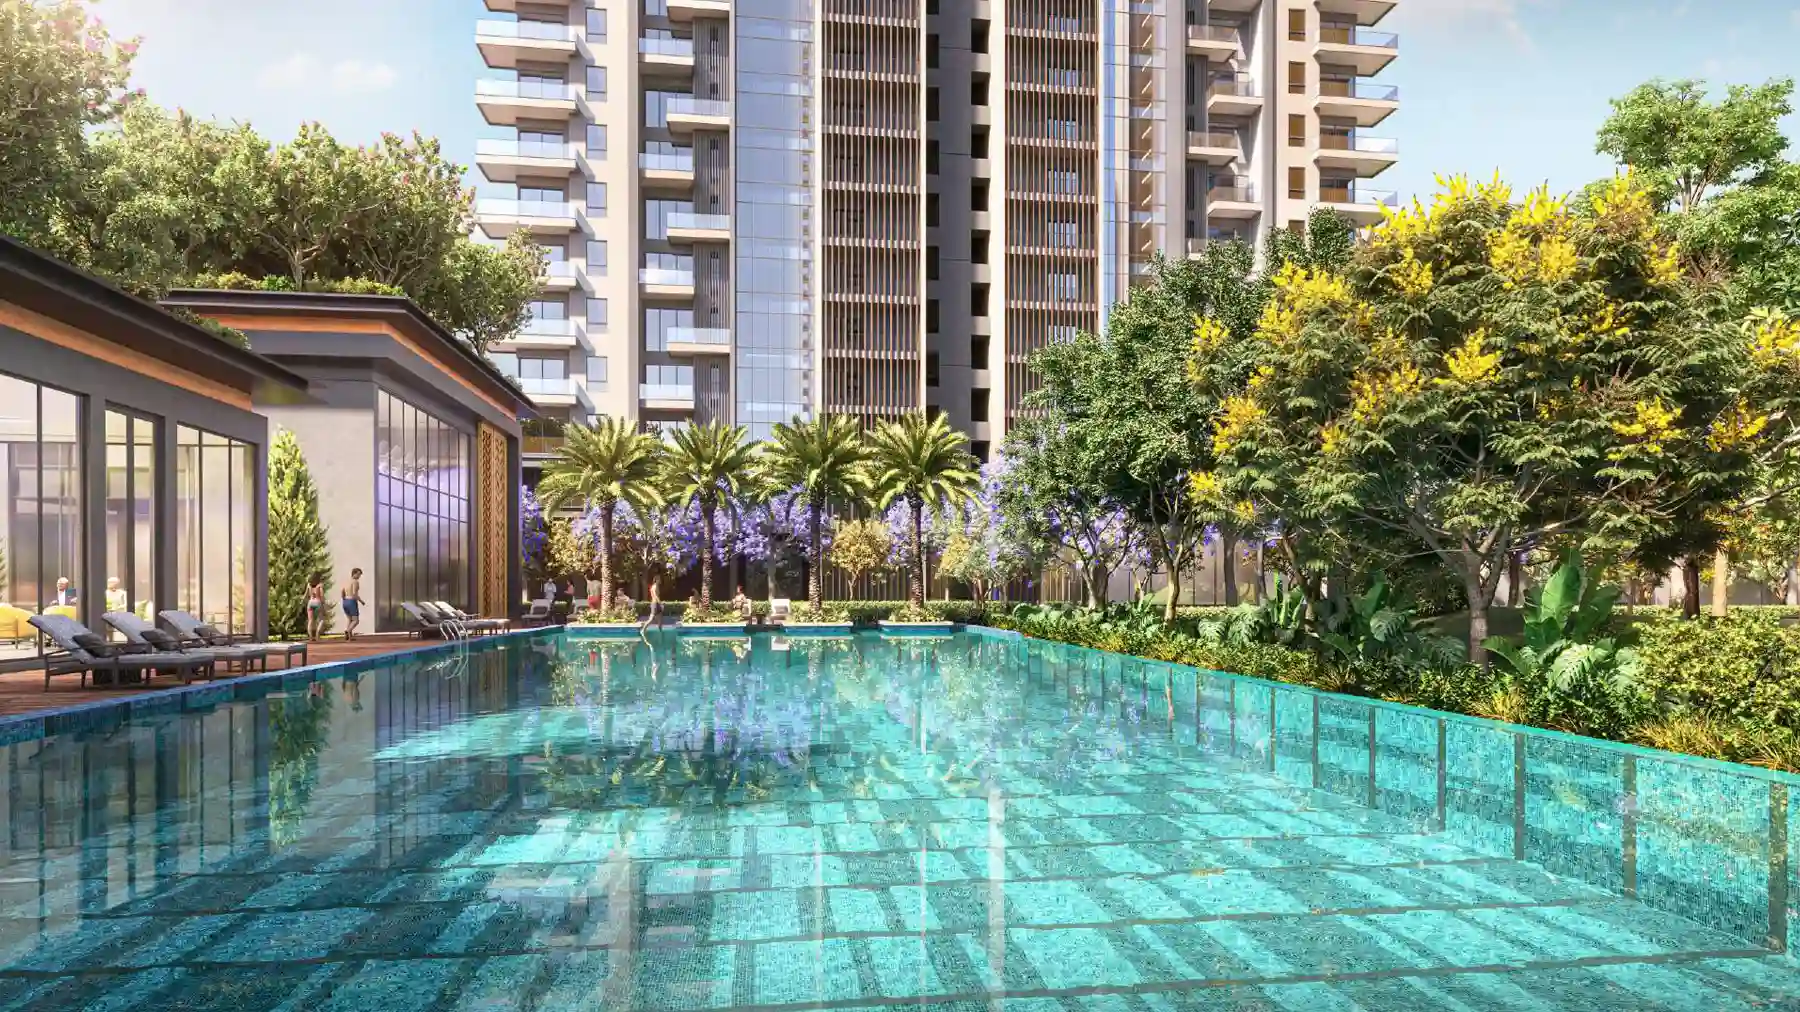
Silverglades Legacy Primo is a 4 BHK-only residential development in Sector 63A, Gurgaon, on Golf Course Extension Road. The project has 408 apartments across 5 towers on 10.48 acres, with homes ranging from 4,800 sq. ft. to 7,700 sq. Ft., priced from ₹13.55 Cr. Interiors are co-designed with EIH Limited (The Oberoi Hotels Group). HARERA registration: RC/REP/HARERA/GGM/861/593/2024/88. Possession: 2030.
Key Facts at a Glance
- 408 homes, 5 towers, 10.48 acres, 80% open & green area
- Only 4 BHK format: 4,800 sq.ft. (carpet 2,810 sq.ft.) from ₹13.55 Cr; 7,700 sq.ft. Penthouse on request
- Interiors co-designed by EIH Limited (The Oberoi Hotels Group), the first Oberoi-partnered residential project in this corridor
- HARERA-registered (GGM/861/593/2024/88, dated 16 Aug 2024); possession 2030 is a legally binding date
- Golf Course Extension Road prices moved from ₹8,800/sq.ft. (2019) to over ₹20,000/sq.ft. in premium launches by 2024
Gurgaon’s Golf Course Extension Road has produced some of the city’s sharpest property appreciation over the past five years. New launch prices on this corridor crossed ₹20,000 per sq.ft. in 2024, more than double the 2019 baseline of ₹8,800 per sq.ft. Into that backdrop, Silverglades Group has launched Legacy Primo in Sector 63A: a 4 BHK-only development where every apartment has been built to the finish standards of EIH Limited, the flagship company of The Oberoi Hotels Group.
That partnership is the core differentiator. Not a branding exercise. Not a co-branded lobby. EIH Limited has been involved in the interior design of every unit, including imported marble flooring, VRV climate control, smart home automation, and the institutional-grade finish that defines an Oberoi property. In a corridor where every developer talks about luxury, that is a verifiable specification.
This blog covers everything a serious buyer or investor needs to evaluate Silverglades Legacy Primo: the exact price, the floor-plan breakdown, the amenity structure, the location advantage in Sector 63A, and the investment case grounded in corridor data rather than marketing copy.
KEY TAKEAWAYS
Silverglades Legacy Primo at a Glance: 6 Numbers That Matter
- 408 total apartments across 5 towers, with only 2 apartments per floor, one of the lowest density ratios in Sector 63A
- 10.48 acres’ total land area, with 80% retained as open and green space
- ₹13.55 Cr* opening price for a 4 BHK + Family Lounge + Servant + Study at 4,800 sq.ft. super area (2,810 sq.ft. carpet area); ₹25 Lakhs booking amount
- 60,000 sq.ft. master clubhouse + 20,000 sq.ft. exclusive Club Primo = 80,000 sq.ft. total amenity footprint
- HARERA registration RC/REP/HARERA/GGM/861/593/2024/88 dated 16 August 2024; legally binding possession date: 2030
- Golf Course Extension Road price: average moved from ₹24,855/sq.ft. (2024) to ₹37,899/sq.ft. (2025), per India Sotheby’s International Realty and CRE Matrix
What Silverglades Legacy Primo Actually Is (And What It Is Not)
Most luxury projects in Gurgaon offer a mix: 3 BHK, 4 BHK, sometimes a penthouse at the top. Primo is a different proposition. Every single one of the 408 homes is a 4 BHK. There is no smaller unit, no budget configuration, no diluted product sharing the lobby with a flagship apartment.
That decision shapes everything. The buyer profile is singular. The community density is managed. The 2-apartments-per-floor layout means only 36 homes per tower, served by 3 lifts, including a private dedicated lift. The development does not feel like a tower block that happens to have a clubhouse. It is built like a boutique address.
The Oberoi partnership is not cosmetic. EIH Limited, the company that operates The Oberoi, Gurgaon and consistently ranks among the world’s top luxury hotel groups, has been involved in the interior design of every Primo home. Imported marble flooring, VRV air-conditioning, and smart home automation are the specifications across every unit, not a premium upgrade. That is the Oberoi standard applied to a residential address.
Silverglades Legacy Primo Price List: What You Pay and What You Get
Primo has two configurations. Both are 4 BHK.
| Configuration | Super Area | Carpet Area | Price | Key Features |
|---|---|---|---|---|
| 4 BHK + Family Lounge + Servant + Study | 4,800 sq.ft. | 2,810 sq. ft. (RERA carpet) | ₹13.55 Cr* onwards | Private lift, EIH-standard interiors, balcony, VRV AC, smart home |
| 4 BHK + Servant Duplex Penthouse | 7,700 sq.ft. | On request | On request | Two-level layout, exclusive penthouse finish, panoramic views |
| Booking Amount | – | – | ₹25 Lakhs | Secures your unit |
| Payment Plan | – | – | 30 : 30 : 40 | 30% at booking + agreement; 30% during construction; 40% at possession |
The 30:30:40 construction-linked plan is significant for an upgrader. The 40% deferred to possession (2030) means the largest outflow aligns with handover. For a buyer already living in a 3 BHK in Gurgaon, this structure gives a 4 to 5-year cash-flow window before the final tranche is due.
The HARERA-declared possession of 2030, under registration GGM/861/593/2024/88, carries a legally binding commitment: monthly delay interest is payable to allottees if the developer misses the due date. This is not a marketing timeline.
Silverglades Legacy Primo Floor Plan: How the Space Is Configured
The 4 BHK + Family Lounge + Servant + Study at 4,800 sq.ft. super area is not a rebadged 3+1. The layout includes a dedicated family lounge, a full study, and separate servant quarters. The carpet area of 2,810 sq.ft., the RERA-mandated number, not the loading-inflated super area, confirms genuine liveable space.
Each floor has 2 apartments only. Odd and even floors feature minor variations in balcony design. Every unit gets three lifts per tower, including a private dedicated lift. That is a meaningful specification: in most Gurgaon towers, private lifts are reserved for penthouse levels. At Primo, every 4 BHK has one.
The two-level penthouse at 7,700 sq.ft. operates on a separate pricing register and is suited to buyers wanting a full duplex layout with the privacy of a standalone home inside a managed community.
Silverglades Legacy Primo Amenities: Club Primo and the 80,000 Sq. ft. Footprint
Primo has a two-tier amenity structure. The 20,000 sq.ft. Club Primo is reserved exclusively for Primo residents. The 60,000 sq.ft. The master clubhouse serves the wider Legacy masterplan. Combined, that is 80,000 sq. ft. of curated amenity space across 150+ facilities.
Club Primo houses the amenities that matter most to the target profile:
- Swimming pool
- Gymnasium with cardio and strength equipment
- Spa & sauna
- Restaurant & bar (Oberoi-standard managed)
- Business rooms and boardroom
- Banquet hall
- Kids’ crèche
The wider master plan adds: padel ball court, half basketball court, skating rink, pet park, nature walks, and the Urban Plaza arrival drop-off, the grand hotel-style entrance that sets the tone from the moment you arrive.
Every apartment has 3-tier security, biometric locks, 24×7 CCTV surveillance, and full smart home automation. These are not listed as add-ons. They are standard across all 408 homes.
Sector 63A on Golf Course Extension Road: Why the Address Itself Is the Thesis
Sector 63A has been the standout performer within Golf Course Extension Road over the past three years. Market data from sources including Sobha and India Sotheby’s International Realty shows that the corridor’s average rate moved from ₹24,855 per sq. ft. in 2024 to ₹37,899 per sq. ft. in 2025, a 52% year-on-year move. Sector 63A itself recorded close to 70% growth over the period, outperforming Sectors 65-66 (40-50%) and the more mature Sectors 61-62.
The infrastructure reads:
| Connectivity Point | Distance from Primo |
|---|---|
| Rapid Metro Station (Sector 54-56) | 2.8 km |
| NH-48 / Delhi-Gurgaon Expressway | 21-minute drive |
| Indira Gandhi International Airport (IGI) | 24 km |
| Paras Trinity Mall | 1.8 km |
| WorldMark Gurgaon | 3 km |
| Artemis Hospital | Short drive via Golf Course Extension Road |
| Fortis Hospital | Short drive |
| Medanta Hospital | Short drive |
| DPS International School | Nearby |
| Heritage Xperiential Learning School | 5 km |
| Gurugram University | 6.4 km |
The Rapid Metro ridership data adds context: the corridor saw a 13.5% rise in ridership in 2025-26, with approximately 1.74 crore passengers in ten months. The proposed extension from Sector 56 to Vatika Chowk will add further metro access for Primo residents.
Sector 63A is also adjacent to the SPR (Southern Peripheral Road) commercial belt, where demand for corporate office space from C-suite executives and NRIs has been reshaping the buyer profile. The corridor is no longer the ‘affordable alternative’ to Golf Course Road. It is a destination address.
Silverglades’ Track Record: Why the Developer Matters for a 2030 Possession
Silverglades Group is a Gurugram-based developer with two projects that the resale market still validates two decades after delivery: The Ivy (Sector 28) and ITC Laburnum (Sushant Lok, co-developed with ITC Limited). The Ivy resells in the ₹3.6-11.7 Cr band. ITC Laburnum apartments transact in the ₹4.4-8.8 Cr range. Both are still listed among the city’s most consistently in-demand luxury addresses.
That is the relevant benchmark for a 2030 possession project. The question a serious buyer asks is not ‘what is the price today?’ it is ‘what will this address be worth when I take possession, and what has this developer delivered before?’ The Silverglades track record is verifiable, not anecdotal.
For Legacy Primo, the group has worked with EIH Limited (The Oberoi Hotels Group) on interior design. EIH Limited, founded in 1934, operates 32 luxury hotels globally across the Oberoi and Trident brands and was named Best Luxury Hotel Group in the World by Times Travel Awards UK 2024. The partnership brings an institutional quality benchmark to residential delivery that most developers in this segment cannot match.
Three Things Buyers Are Missing About Silverglades Legacy Primo 63 A
The question we get most often about Primo is: ‘Is it worth ₹13.55 Crore?’ That’s the wrong frame. The relevant question is: what else on Golf Course Extension Road gives you Oberoi-standard interiors, a 2-apartments-per-floor layout, a HARERA-registered possession date, and the Silverglades delivery track record at this price point? The answer, as of mid-2026, is: nothing directly comparable.
We’ve been tracking this corridor for several years. The pattern we consistently see is that ultra-low-density projects, where the ratio of homes to acres is deliberately kept narrow, hold resale value better than high-rise towers with 60-80 apartments per acre. Primo’s 408 homes across 10.48 acres puts it at roughly 39 homes per acre. That density argument is not visible in the brochure. It shows up six years later when you try to resell.
A recent buyer who came to us was an IT professional based in Gurugram, already owning a 3 BHK in Sector 67, bought in 2021 for approximately ₹4.2 Crore. That same apartment is now listed in the ₹6.8-7.2 Crore range on the major portals. He’s looking at Primo as an upgrade, not a speculative investment, and the 30:30:40 structure means he doesn’t need to fully exit his current home to execute the booking.
“The Oberoi partnership at Primo is not about the brand name on the lobby wall. It is about what EIH Limited has agreed to deliver inside each home. When that specification is locked into a HARERA-registered project, it becomes a verifiable commitment, not a marketing claim.”
5 Things to Know Before You Decide on Silverglades Legacy Primo
Primo’s case rests on four specifics that most competing brochures cannot match simultaneously. Here is the clear-eyed summary:
- The Oberoi partnership means verifiable specifications, not just a logo. EIH Limited’s involvement covers imported marble flooring, VRV AC, and smart home automation across every unit, not just in common areas.
- The 2-apartments-per-floor density is rare in this corridor. 408 homes on 10.48 acres, with 80% open area, is a deliberate low-density call. That ratio is what protects resale premium over time.
- HARERA registration (GGM/861/593/2024/88) means the 2030 possession is legally binding. Monthly delay interest is payable to allottees if the date slips. Verify at haryanarera.gov.in independently.
- Sector 63A’s 70% price appreciation over three years has been the sharpest in the Golf Course Extension Road corridor. The India Sotheby’s / CRE Matrix report of ₹24,855 – ₹37,899 per sq.ft. The average between 2024 and 2025 is the macro data frame.
- Silverglades’ delivery track record at The Ivy (Sector 28) and ITC Laburnum (Sushant Lok) remains verifiable in the resale market two decades after handover. That is the relevant reference point for a 2030 possession project.
If you are evaluating Silverglades Legacy Primo 63A Gurgaon, the starting point is the HARERA portal, not the brochure. Cross-check the registration, the declared possession date, and the sanctioned plan. Then compare against what else is available at ₹13.55 Crore on Golf Course Extension Road with an Oberoi-standard finish and a 30:30:40 payment plan.
Visit the project page at silvergladeslegacygurgaon.com/primo.html for the latest floor plan, price list, and site visit scheduling.
Silverglades Legacy Primo: Frequently Asked Questions
What is Silverglades Legacy Primo Sector 63A Gurgaon?
Silverglades Legacy Primo is a 4 BHK-only residential project in Sector 63A, Gurgaon on Golf Course Extension Road. It has 408 apartments across 5 towers on 10.48 acres, with homes ranging from 4,800 sq. ft. to 7,700 sq. ft. Interiors are co-designed by EIH Limited (The Oberoi Hotels Group). HARERA registration: RC/REP/HARERA/GGM/861/593/2024/88. Possession is declared for 2030.
What is the price of Silverglades Legacy Primo?
Silverglades Legacy Primo opens at ₹13.55 Cr* for a 4 BHK + Family Lounge + Servant + Study apartment of 4,800 sq.ft. super area (2,810 sq.ft. RERA carpet area). The booking amount is ₹25 Lakhs, with a 30:30:40 construction-linked payment plan. The duplex penthouse, at 7,700 sq. ft., is priced on request. All figures are subject to applicable GST and PLC charges.
What is the floor plan of Silverglades Legacy Primo?
The standard unit is a 4 BHK + Family Lounge + Servant + Study at 4,800 sq.ft. super area with 2,810 sq.ft. RERA carpet area. Each floor has only 2 apartments, with 3 lifts per tower, including a private, dedicated lift. The duplex penthouse covers 7,700 sq.ft. across two levels. All units have EIH Limited-designed interiors: imported marble flooring, VRV AC, and smart home automation.
What amenities does Silverglades Legacy Primo offer?
Primo has 150+ amenities across two tiers: the 20,000 sq.ft. Club Primo (exclusive to Primo residents) and the 60,000 sq.ft. master clubhouse shared with the Legacy masterplan. Club Primo includes a swimming pool, gymnasium, spa and sauna, restaurant and bar, business rooms, banquet hall, and kids’ crèche. Every apartment has 3-tier security, biometric locks, CCTV, and smart home systems.
Is Silverglades Legacy Primo HARERA registered?
Yes. Silverglades Legacy Primo is registered with HARERA under registration number RC/REP/HARERA/GGM/861/593/2024/88 dated 16 August 2024. The registration, possession date, project plan, and developer track record can be verified directly on the HARERA Gurugram portal at haryanarera.gov.in before booking. The 2030 possession date is a legally binding HARERA commitment, not a marketing estimate.
Where is Silverglades Legacy Primo located, and what is the connectivity?
Primo is in Sector 63A, Gurgaon on Golf Course Extension Road. The Rapid Metro Station is 2.8 km away. NH-48 (Delhi-Gurgaon Expressway) is a 21-minute drive. IGI Airport is 24 km. Paras Trinity Mall is 1.8 km. Nearby hospitals include Artemis, Fortis, and Medanta. Schools within 6 km include Heritage Xperiential and Gurugram University. SPR and Cyber City are both accessible within the same corridor.
What is the investment case for Silverglades Legacy Primo in Sector 63A, Gurgaon?
Golf Course Extension Road’s average price moved from ₹24,855/sq.ft. in 2024 to ₹37,899/sq.ft. in 2025 per India Sotheby’s and CRE Matrix. Sector 63A recorded close to 70% appreciation over the last three years. Primo’s low density (39 homes per acre), HARERA-registered possession, Silverglades’ delivery track record on The Ivy and ITC Laburnum, and the Oberoi-standard interior specification combine to make a credible long-term value case.
How does Silverglades Legacy Primo compare to other 4 BHK options in Gurgaon?
Primo’s key differentiators are: a 4 BHK-only format (no mixed inventory), 2 apartments per floor (ultra-low density), EIH Limited (Oberoi Hotels Group) interior design across all units, an 80,000 sq.ft. dual-clubhouse setup, and a Silverglades developer with a verified two-decade delivery record. Most comparable addresses on Golf Course Extension Road do not combine all four in a single project.
Silverglades Legacy Gurgaon
3, 4 and 5 BHK apartments and penthouses across 5 towers on a 10.5 acre site, with 410 residences in total.
View the project pageRelated reading
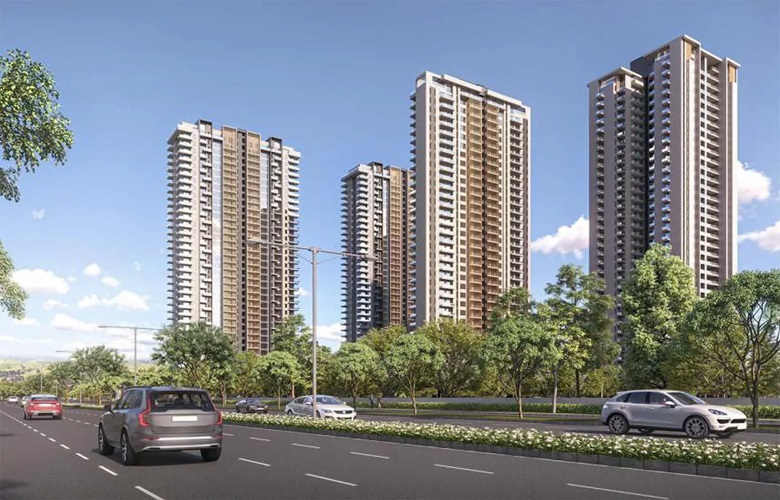
Silverglades Legacy Gurgaon: RERA, Price & Facts 2026
Silverglades Legacy in Sector 63A, Gurugram, is registered with HARERA as RC/REP/HARERA/GGM/861/593/2024/88, dated 16 August 2024. That registration number is the only detail all sources agree…
Read more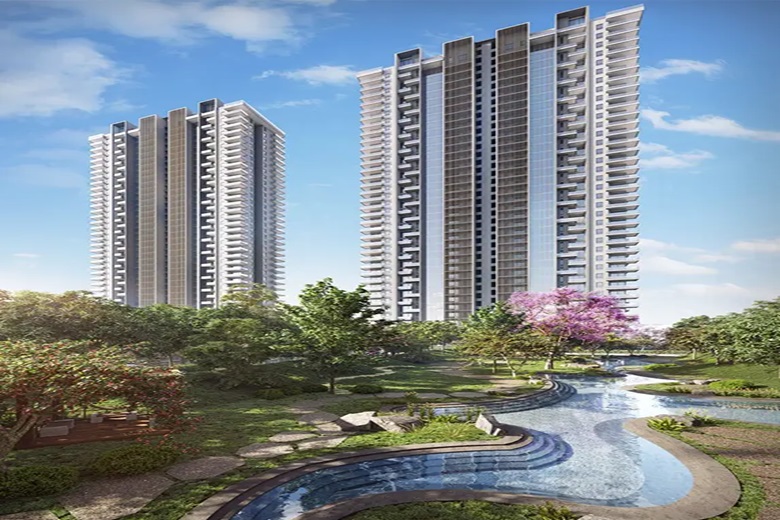
Silverglades Legacy Primo: What the ₹13.55 Cr Price Actually Buys in Sector 63A
Silverglades Legacy Primo is a 408 home, 4 BHK only block inside the 10.48 acres Silverglades Legacy in Sector 63A, Gurgaon. Its entry 4 BHK spreads…
Read more