Silverglades Legacy Primo is a 408-unit, 4 BHK-only development inside the 10.48-acre Silverglades Legacy master plan in Sector 63A, Gurgaon, on Golf Course Extension Road. The project has a HARERA registration of RC/REP/HARERA/GGM/861/593/2024/88, with homes ranging from 4,800 to 7,700 sq. ft., 80% of the site kept as open and green area, a 60,000 sq. ft. clubhouse, and possession declared for 2030.
Silverglades Legacy Primo Sector 63 A Gurgaon
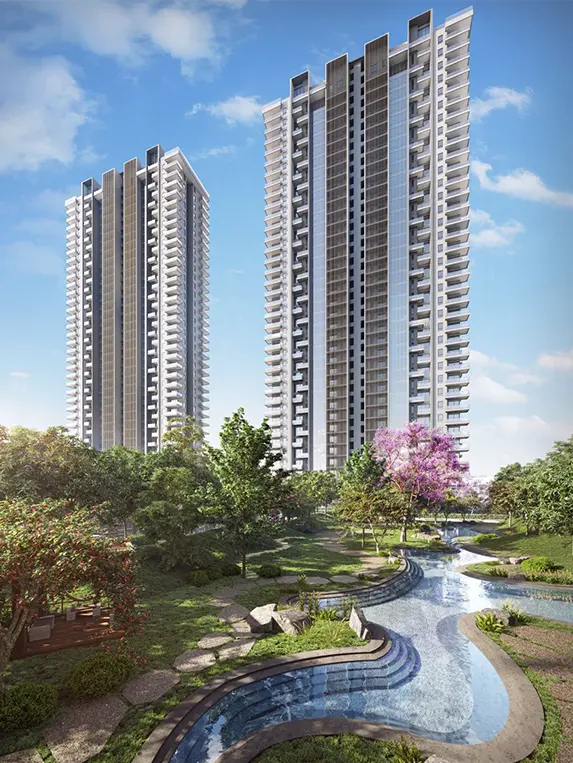
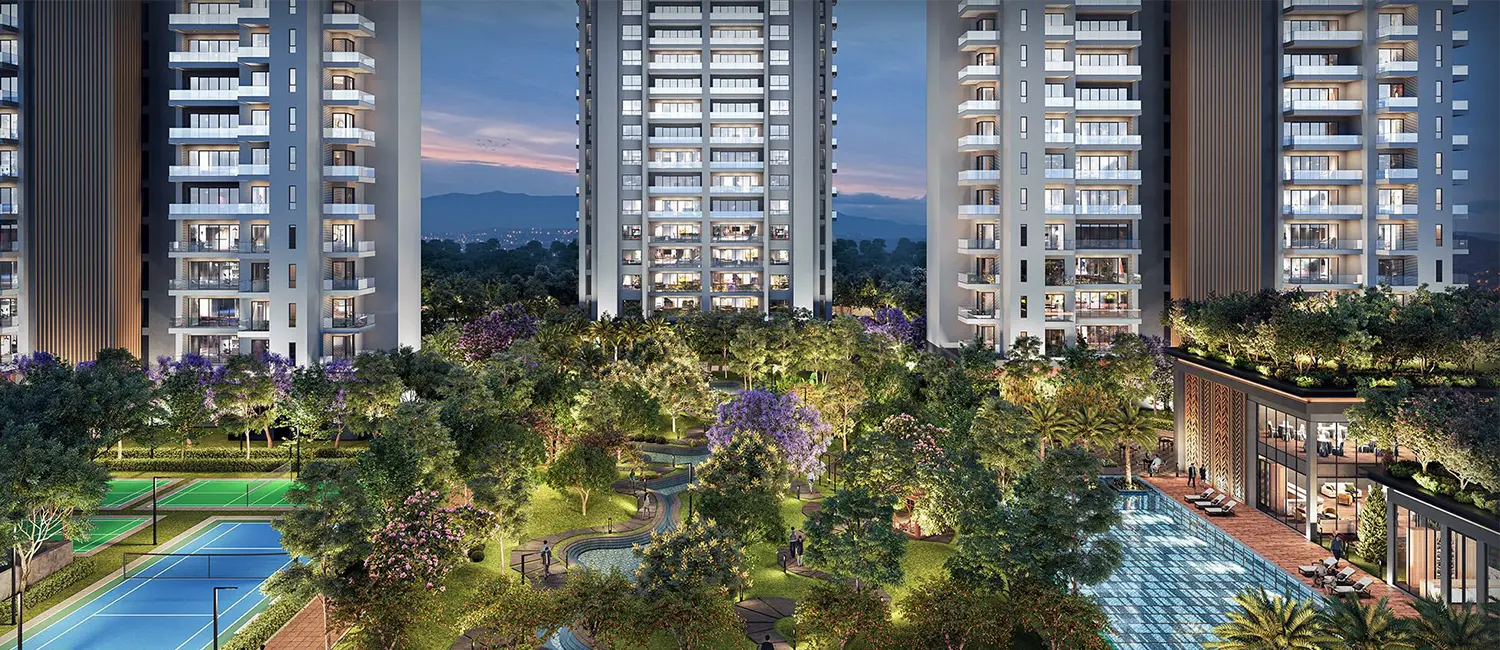
Silverglades Legacy Primo stands on 10.48 acres in Sector 63A on Golf Course Extension Road, with 5 towers, 408 apartments, and 80% of the site kept as open and green area. Interiors are co-developed with EIH Limited (The Oberoi Hotels Group), which brings hotel-finish standards into every home, including imported marble flooring, VRV air-conditioning and smart home automation.
Spacious 4BHK Residences and Ultra-Luxury Penthouses at Silverglades The Legacy Primo
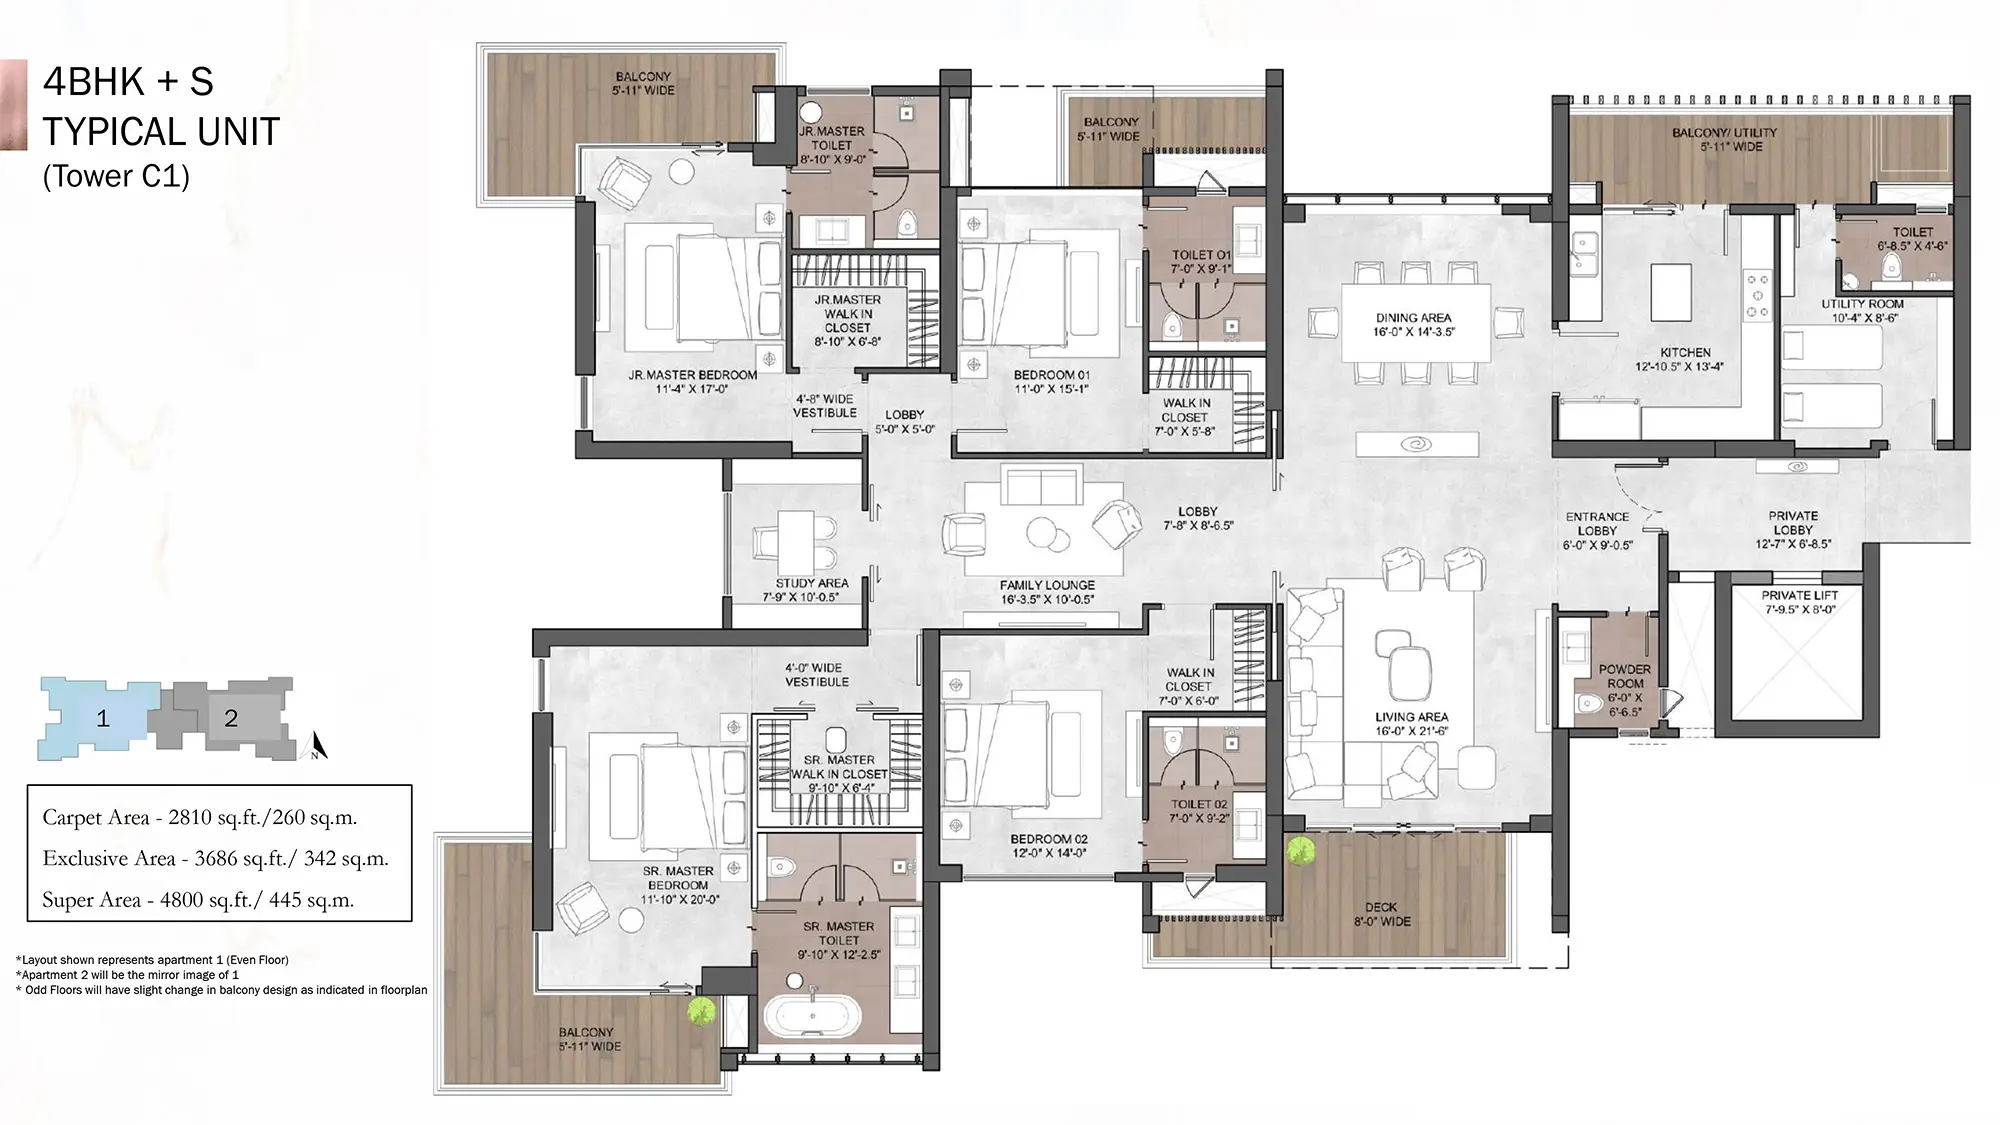
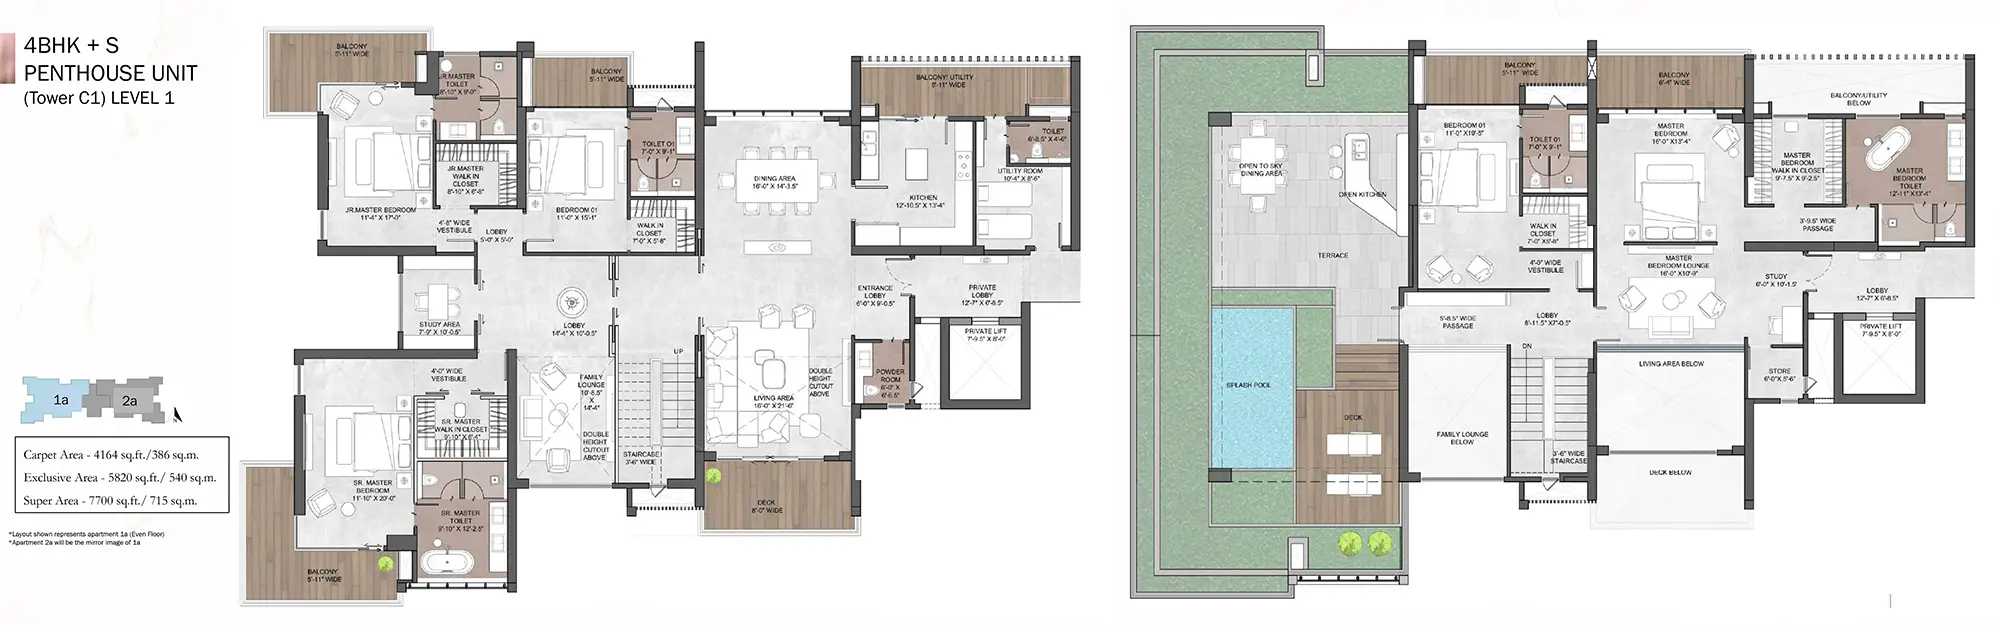
Silverglades Legacy Primo has two home formats. A 4 BHK + Family Lounge + Servant + Study apartment of 4,800 sq. ft. super area (2,810 sq. ft. carpet), priced from ₹13.55 Cr.*, and a two-level 4 BHK + Servant penthouse of 7,700 sq. ft. super area. Each floor holds 2 apartments, with 3 lifts per tower including a dedicated private lift.
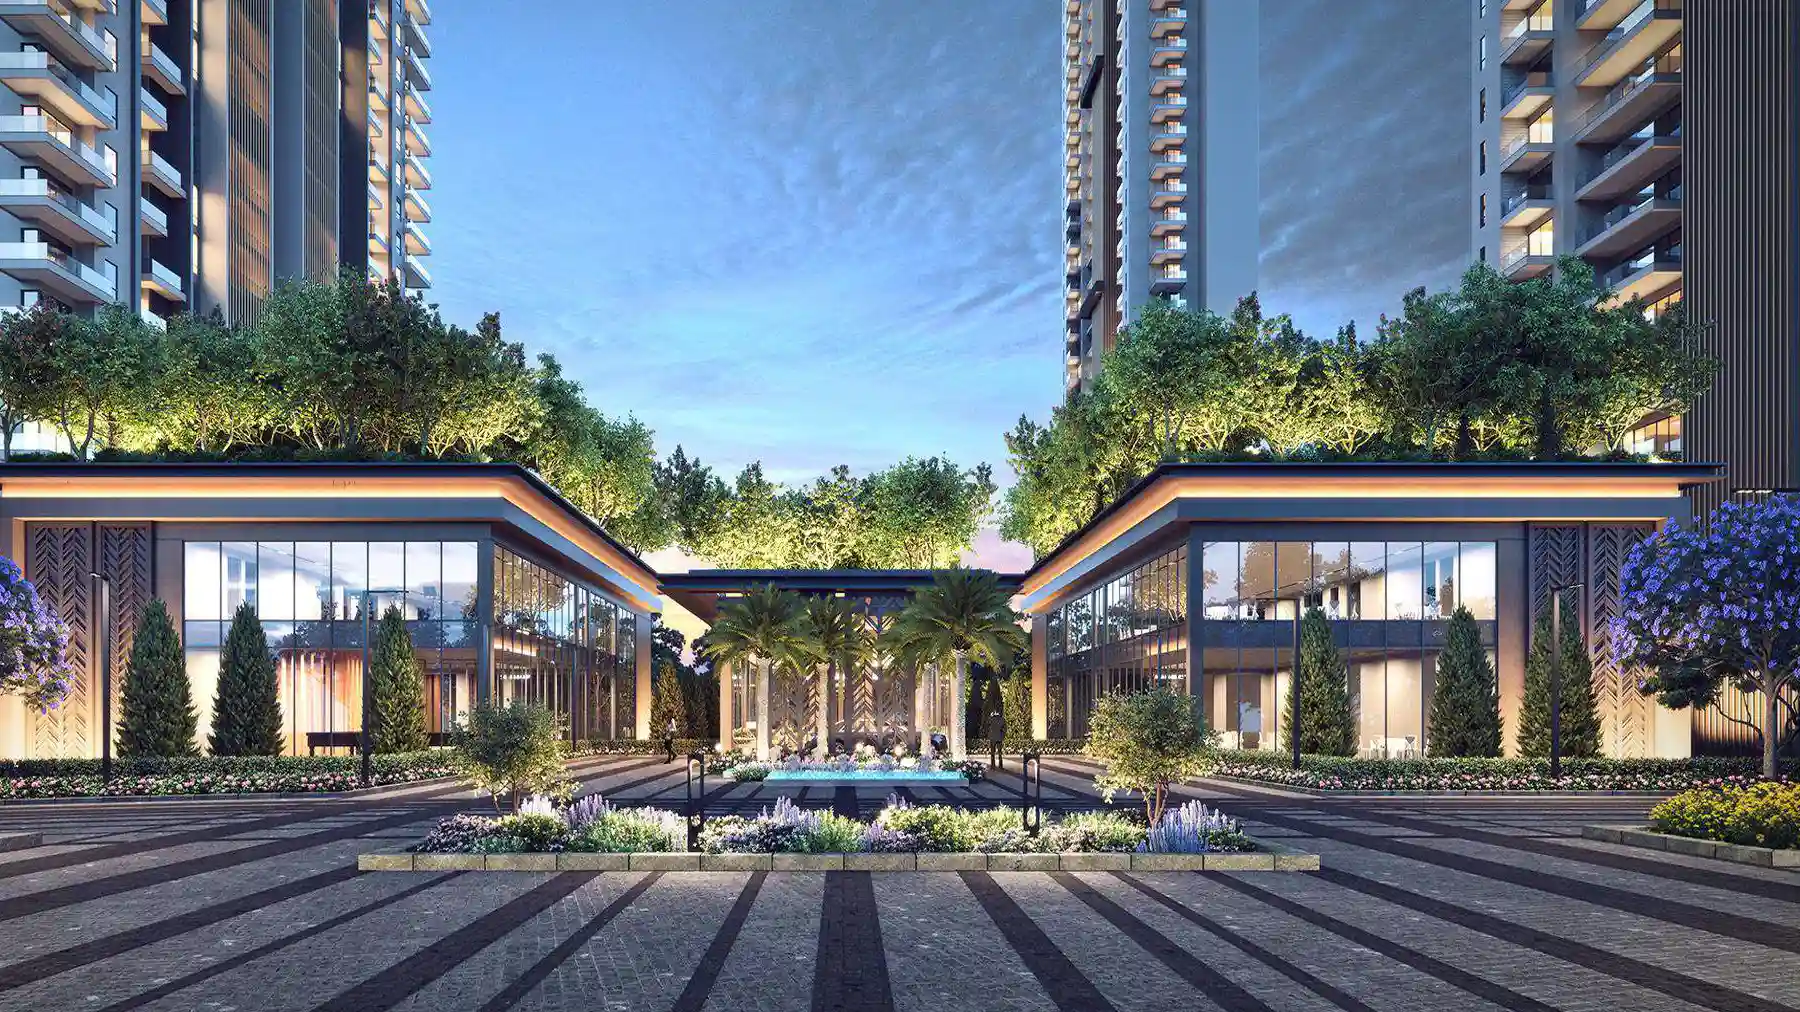
Club Primo is the centre of the development, with a swimming pool, a gymnasium with cardio and strength equipment, a spa & sauna, an on-site restaurant & bar, business rooms, a banquet hall, and a kids' creche. The design has been built in partnership with EIH Limited (The Oberoi Hotels Group). The Urban Plaza arrival drop-off, nature walks across the grounds, and the grand lobby give the development a hotel-style feel. Every one of the 408 apartments comes with 3-tier security, biometric locks, 24x7 CCTV surveillance and a smart home automation system.
Each floor has even-numbered apartments and their mirror-image counterparts on the same level, with odd floors carrying a slight variation in balcony design. Every unit follows the finish standards developed with EIH Limited (The Oberoi Hotels Group), and the project carries HARERA registration No. RC/REP/HARERA/GGM/861/593/2024/88.