
Silverglades Legacy Gurgaon: 40 Homes Per Acre Investment Edge GCR
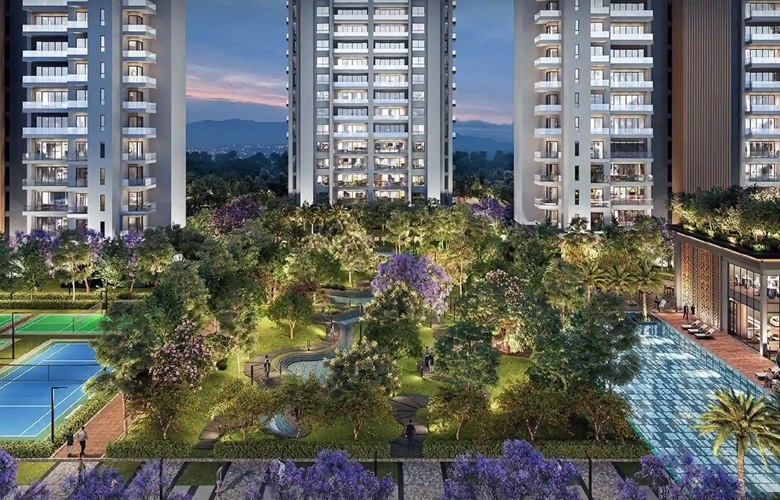
Silverglades Legacy Sector 63A Gurgaon is a HARERA-registered luxury residential project (RC/REP/HARERA/GGM/861/593/2024/88, dated 16 August 2024) on Golf Course Extension Road. It offers 3 BHK and 4 BHK apartments from 2,800 sq. ft. and penthouses up to 7,700 sq. ft., with prices starting at ₹7.35 Cr* and going up to ₹17 Cr. Possession is HARERA-declared for May 2031. The project spreads across 10.46 acres across 5 towers, with only 40 homes per acre, among the lowest density ratios of any high-rise project on this corridor.
Key Takeaways
- Starting price: ₹7.35 Cr* for a 3 BHK (2,800 sq. ft.); 4 BHK from ₹9.50 Cr; penthouses up to ₹17 Cr
- HARERA RERA No: RC/REP/HARERA/GGM/861/593/2024/88, possession declared May 2031
- Density: 40 homes per acre across 10.46 acres, corridor average is 80 to 120 homes per acre
- Golf Course Extension Road: averaged ₹24,855/sq. ft. in 2024, rising to ₹37,899/sq. ft. in 2025 (India Sotheby’s + CRE Matrix)
- Silverglades’ prior deliveries: The Ivy and ITC Laburnum, still trade at ₹25,000/sq. ft. and ₹22,600/sq. ft. respectively in 2026 resale
- Design: by DFI (Design Forum International) and AEDAS; IGBC Gold Rating certified
Here is a number that most property listings on Golf Course Extension Road quietly avoid publishing: homes per acre.
Most high-rise projects on GCER run 80 to 120 apartments per acre. Some cluster higher. The economics of land cost on this corridor in 2025, where GCER averages climbed from ₹24,855 per sq. ft. in 2024 to ₹37,899 per sq. ft. in 2025 (per India Sotheby’s International Realty and CRE Matrix) make maximum unit count the developer’s default logic.
Silverglades Legacy went the other way. 40 homes per acre. 5 towers across 10.46 acres, with only 341 homes in Phase I. That is not a marketing position. That is a structural decision with consequences for everything from natural light to resale liquidity, and it is worth understanding before you evaluate the price.
The Density Premium: What 40 Homes Per Acre Actually Means
Density in residential towers drives three outcomes buyers regularly underestimate: green cover, tower spacing, and exit values.
| Metric | Silverglades Legacy Sector 63A | Typical GCER High-Rise |
|---|---|---|
| Land Area | 10.46 acres | Varies |
| Total Homes (Phase I) | 341 residences | 400-600 per 10 acres |
| Density | 40 homes/acre | 80-120 homes/acre |
| Open / Green Area | 70 to 80% of site area | 40-55% (typical) |
| Units Per Floor (4 BHK towers) | 2 apartments per floor | 4-8 apartments per floor |
| Lifts | 3 lifts per tower, 1 dedicated private lift | Shared lifts, 2-4 per tower |
| IGBC Rating | Gold Certified | Varies |
| Clubhouse Area | 70,000 sq. ft. (two clubhouses) | 30,000-50,000 sq. ft. (typical) |
Two apartments per floor in the 4 BHK towers means your private lift opens directly into your apartment lobby, not a shared landing with five other families. That is the same product philosophy Silverglades used on The Ivy in Sector 28, which still trades in the ₹3.6 Cr to ₹11.7 Cr resale band two decades after handover. The density decision at launch directly shapes the resale pool decades later.
Silverglades Legacy Gurgaon Floor Plans: What the Numbers Actually Say
Silverglades Legacy Sector 63A Gurgaon offers three core configurations. The sizes below are super-area as listed on HARERA registration, carpet areas will be lower per RERA norms; ask for the RERA carpet area disclosure before signing any agreement.
| Configuration | Super-Area (Approx.) | Tower | Starting Price* | Units Per Floor |
|---|---|---|---|---|
| 3 BHK + Study + Servant | 2,800 sq. ft. | Tower A1 | ₹7.35 Cr* | 4 per floor |
| 4 BHK + Family Lounge + Servant | 3,800-4,800 sq. ft. | Towers B1, B2 | ₹9.50 Cr* | 2 per floor |
| 4 BHK Penthouse (Duplex) | 5,800-5,900 sq. ft. | Towers B1, B2 | On request | 1 per floor |
| 5 BHK Penthouse (Duplex) | 7,700 sq. ft. | Tower A1 | ₹13.55 Cr* onwards | 1 per floor |
| 4 BHK Primo (Flagship) | 4,800 sq. ft. | Primo Towers (C1) | ₹13.55 Cr* | 2 per floor |
Prices are base launch prices as represented in project literature and cross-checked against listing portal data (MagicBricks, Square Yards, 99acres). Verify current pricing directly on the official developer site at silverglades.com or through the HARERA portal before committing.
The Primo segment within the Legacy master plan deserves separate attention. It is a 4 BHK-only floorplate, 4 BHK + Family Lounge + Servant + Study at 4,800 sq. ft. super-area, with only 36 apartments per tower. The payment plan is a 30:30:40 construction-linked structure: 30% at booking, 30% across milestones, 40% at possession in 2030. For an upgrader already holding a 3 BHK, that deferred 40% gives five years of runway before the full cash commitment.
Silverglades Legacy Gurgaon Amenities: The 70,000 Sq. Ft. Clubhouse Maths
Most luxury projects in Gurgaon quote a clubhouse number and move on. Here is what 70,000 sq. ft. across two clubhouses actually translates to in practice.
- Club Primo (exclusive to Primo residents): 20,000 sq. ft. private clubhouse, restaurant and lounge, spa and sauna, private cinema, and business rooms
- Master Clubhouse (shared across Legacy): 50,000-60,000 sq. ft. swimming pool (lap and leisure), gymnasium, yoga deck, amphitheatre, banquet hall, padel court, half-basketball court, skating rink, sky bridge, reflexology park, and pet park
- Landscape: 3.5-acre nature walk, Jacaranda-lined avenue, central gardens, and water features, a 2.5-acre forested zone within the site
- Security: Three-tier security, biometric locks, 24×7 CCTV, and smart home automation in every unit
- Sustainability: IGBC Gold Rating, reflecting rainwater harvesting, energy-efficient design, and low-carbon construction
- 150+ amenities declared across the full Legacy master plan, verified in project literature
For context: 70,000 sq. ft. of clubhouse across 341 homes works out to roughly 205 sq. ft. of amenity space per household. Most NCR luxury projects run 60 to 80 sq. ft. per household. It is a meaningful gap.
Silverglades Legacy Gurgaon Price: Reading the Market Data Behind ₹20,000/Sq. Ft.
Silverglades Legacy Gurgaon launched at approximately ₹20,000 per sq. ft. on HARERA registration. Listing portals average the project price at ₹20,764 per sq. ft. compared to the wider Sector 63A average of ₹15,000 per sq. ft. (Square Yards data, 2026). That ₹5,764 per sq. ft. premium over sector average is the density and brand premium the question is whether it is justified.
The corridor data is unambiguous on direction. India Sotheby’s International Realty and CRE Matrix tracked GCER at ₹24,855 per sq. ft. average in 2024, rising to ₹37,899 per sq. ft. in 2025 a 52% move in 12 months, alongside a 379% increase in total sales value. Anarock’s H1 2025 NCR residential snapshot reported 8-12% weighted average YoY appreciation across the premium and luxury bands. Sector 63A specifically posted 12.5% appreciation in a single year per reported broker data.
What the headline number does not tell you is where within the corridor appreciation is concentrating. Based on market reporting, higher-density projects are trading with tighter bid-ask spreads than low-density stock at similar price points the constraint of supply in genuinely low-density product on an established corridor like GCER historically supports premium exit values. Silverglades’ own track record provides a real data point.
Developer Track Record: The Ivy and ITC Laburnum as Reference Points
Before committing to any under-construction luxury project, the most important analysis is the developer’s prior delivery record. Silverglades has two completed benchmarks in Gurgaon.
| Project | Location | Delivery | Current Resale (2026) |
|---|---|---|---|
| The Ivy | Sector 28, Gurgaon | Delivered 2000s | ₹25,000/sq. ft. (Q1 2026); 11.61% rise in Q4 2025 alone |
| ITC Laburnum | Sushant Lok, Sector 28 | Delivered mid-2000s | ₹22,600/sq. ft. median; resale in ₹4.4–8.8 Cr band |
| Classic Golf Resort | Manesar | Delivered | India’s first gated golf community, operational |
| Tarudhan Valley Golf Resort | Manesar | Delivered | 1 km from Classic Golf Resort, still active |
Two decades after handover, The Ivy trades above ₹25,000 per sq. ft. in an older Gurgaon sector. ITC Laburnum’s median price of ₹22,600 per sq. ft. is above the overall Sector 28 average of ₹18,700 per sq. ft. the Silverglades brand premium has held in resale across multiple market cycles. That is not a guarantee of future performance, but it is a more useful data point than any marketing brochure.
Silverglades Legacy Location: Sector 63A on Golf Course Extension Road
Sector 63A is situated in the mid-section of Golf Course Extension Road, far enough from the Sohna Road end to avoid older inventory pressure, close enough to the Rapid Metro and NH-48 access to stay practical for daily commuting.
| Landmark | Distance / Time |
|---|---|
| Rapid Metro Station (Sector 54-56) | 2.8 km, approximately 7 minutes |
| Metro Station (Sector 55-56) | 6.2 km |
| IGI Airport via NH-48 | 24 km approximately 40 minutes (traffic-permitting) |
| NH-48 / Delhi-Gurugram Expressway | 21-minute drive |
| Cyber City / Udyog Vihar | Accessible via GCER-SPR-NH48 corridor |
| Heritage Xperiential School (CBSE) | 5 km |
| DPS International Sector 45 (CBSE) | 6 km |
| DAV Police Public School | 3 km |
| Artemis Hospital (Sector 51) | Under 20 minutes |
| Fortis Memorial (Sector 44) | Under 20 minutes |
| Medanta Hospital | Under 20 minutes |
| Golf Course Extension Road Frontage | Direct frontage 0 min |
| Southern Peripheral Road (SPR) | Direct access |
| Nearby Projects | Adjacent to Ireo Grand Arch and Mahindra Luminare (Sector 59) |
Two infrastructure announcements are worth tracking. The proposed 36 km metro line extension from Sector 56 to Pachgaon, if commissioned, directly improves the corridor’s mass transit access. The ₹755 Cr SPR elevated corridor from Vatika Chowk to NH-48 is in the tender stage; once operational, the project will materially reduce the GCER-to-NH48 junction time. Both are infrastructure bets, not guarantees, and buyers should not price them into their base case.
What the Sector 63A Market Is Telling Buyers in Mid-2026
The question buyers most often bring to us on Golf Course Extension Road is not whether the corridor appreciates. They have already accepted that. The question is which projects capture that appreciation disproportionately when the resale clock starts running.
What we are observing on the ground in Sector 63A is a clear segmentation. Projects with 80-plus units per acre are transacting in secondary markets with wider bid-ask spreads, buyers have choice, and choice suppresses exit prices. Low-density product, where the supply is structurally capped, is seeing tighter spreads and faster absorption when motivated sellers surface.
The density data for Legacy, 40 homes per acre across 10.46 acres, places it in a genuinely scarce product category on GCER. There are no other launched projects on this corridor currently running at that density in a high-rise format, based on our review of active HARERA registrations in sectors 61 through 66.
In our experience advising 500-plus HNI and NRI clients on GCER, the projects that deliver the widest gap between launch price and 5-year exit are consistently low-density, developer-pedigreed, and HARERA-compliant from Day 1. Silverglades Legacy ticks all three.
One buyer situation we can reference without identifying details: A Gulf-based NRI client who holds a 3 BHK in a mid-density Sector 65 project bought in 2020. His apartment’s current listing price is approximately 22% above the price quoted for the same building’s lower-floor units, because his floor has 4 apartments versus the building’s standard 6. Micro-density within a building compounds over time, just as macro-density across a site does.
The Investment Case, Plainly Stated
Three data points frame the investment thesis for Silverglades Legacy Sector 63A, Gurgaon:
- Golf Course Extension Road averaged ₹37,899 per sq. ft. in 2025, up from ₹24,855 per sq. ft. in 2024, a 52% move in 12 months. Legacy’s launch at ₹20,000 per sq. ft. means early buyers locked in before the corridor re-rated.
- Silverglades’ prior deliveries The Ivy and ITC Laburnum, trade at a consistent premium over their respective sector averages, 20-plus years after handover. That is a long-duration quality signal.
- The 30:30:40 construction-linked payment plan, with 40% deferred to possession in 2031, gives buyers a five-year cash-flow ladder. For NRI buyers remitting in USD or AED, currency tailwinds can further improve the effective entry cost.
The risks are equally plain. Rental yields on GCER premium stock run at 3 to 4% gross, adequate for partial holding-cost coverage, not for pure cash-flow investment mandates. The ticket size (₹7.35 Cr minimum, ₹13.55 Cr for Primo) means this is not a liquid exit; buyers should model a 7-10 year holding window.
Possession is HARERA-declared for May 2031. The HARERA registration carries a monthly delay interest payable to allottees in the event of a delay. Verify the current construction progress directly on the HARERA Gurugram portal (haryanarera.gov.in) before booking.
Key Takeaways: What Buyers and Investors Should Know Before Deciding
Silverglades Legacy is not the most affordable luxury project on Golf Course Extension Road. It is the most deliberate. Here are five specific facts that explain the gap between ₹20,000 per sq. ft. launch and what the market is now repricing GCER stock at:
- Density: 40 homes per acre versus the corridor average of 80-120 homes per acre. That scarcity is structural, not promotional.
- HARERA compliance: Registration number RC/REP/HARERA/GGM/861/593/2024/88 dated 16 August 2024. The possession deadline of May 2031 carries delay interest obligations. Verify directly at haryanarera.gov.in.
- Launch price context: The project opened at ₹20,000 per sq. ft. on a corridor that now averages ₹37,899 per sq. ft. Early-entry buyers have a meaningful buffer before the re-rated market catches up.
- Developer track record: The Ivy (Sector 28) trades at ₹25,000 per sq. ft. in 2026 resale. ITC Laburnum has a median of ₹22,600 per sq. ft. 2 completed projects, two decades apart, both at sustained premiums over sector averages.
- Holding horizon: Rental yields on GCER luxury stock run 3-4% gross, model this as a capital appreciation play with a 7 to 10-year window, not a cash-flow strategy.
If you are ready to review verified floor plans for Silverglades Legacy Sector 63A Gurgaon or need a price breakup for a specific configuration, the floor plans and pricing pages are linked from the homepage of silvergladeslegacygurgaon.com.
Frequently Asked Questions, Silverglades Legacy Sector 63A Gurgaon
What is the price of Silverglades Legacy Gurgaon in 2026?
Silverglades Legacy Sector 63A Gurgaon is priced from ₹7.35 Cr* for a 3 BHK apartment of approximately 2,800 sq. ft. The 4 BHK configuration starts at ₹9.50 Cr* for approximately 3,800 sq. ft. Penthouses range up to ₹17 Cr. The Primo 4 BHK segment opens at ₹13.55 Cr* for 4,800 sq. ft. All prices are base launch prices; verify current rates directly with the developer or at haryanarera.gov.in.
What is the RERA number of Silverglades Legacy Gurgaon?
Silverglades Legacy Sector 63A Gurgaon is registered with the Haryana RERA under registration number RC/REP/HARERA/GGM/861/593/2024/88, dated 16 August 2024. You can verify all project details, sanctioned towers, declared possession date, construction status, and developer credentials, directly on the HARERA Gurugram portal at haryanarera.gov.in. This verification step should be done before any booking commitment.
What is the possession date for Silverglades Legacy Sector 63A?
The HARERA-declared possession date for Silverglades Legacy Sector 63A is May 2031. The Primo sub-segment has a possession deadline of 2030 under the same HARERA registration. Both are legally binding under Haryana RERA. In the event of a delay, the developer is liable to pay monthly interest to allottees. Check the current status at haryanarera.gov.in before purchasing.
How many apartments are there in Silverglades Legacy Gurgaon, and what is the density?
Phase I of Silverglades Legacy covers 9.95 acres with 341 residences across Towers A, B1, B2, and C1. Phase II adds approximately 67 units on a further 0.5 acres. The total project spreads across 10.46 acres. This translates to approximately 40 homes per acre, among the lowest density ratios of any high-rise luxury project currently under construction on Golf Course Extension Road, where the corridor average runs 80-120 homes per acre.
What floor plan options are available at Silverglades Legacy Sector 63A, Gurgaon?
Silverglades Legacy offers 3 BHK + Study + Servant (2,800 sq. ft.), 4 BHK + Family Lounge + Servant + Study (3,800 to 4,800 sq. ft.), and penthouses from 4,100 sq. ft. to 7,700 sq. ft. Every 4 BHK unit in Towers B1 and B2 has a dedicated private lift opening exclusively into the apartment lobby. Download verified floor plans from the official developer site at silverglades.com. Always request the RERA carpet area figure alongside the super-area quote.
What are the main amenities at Silverglades Legacy Gurgaon?
Silverglades Legacy Sector 63A Gurgaon offers two clubhouses totalling approximately 70,000 sq. ft., Club Primo (20,000 sq. ft., exclusive to Primo residents) and the master clubhouse for all Legacy residents. Amenities include a swimming pool, spa and sauna, gymnasium, restaurant and lounge, padel court, half-basketball court, amphitheatre, reflexology park, pet park, sky bridge, and a 3.5-acre nature walk. The project holds an IGBC Gold Rating for sustainable construction.
What is the payment plan for Silverglades Legacy Sector 63A, Gurgaon?
Silverglades Legacy follows a 30:30:40 construction-linked payment plan. You pay 30% at booking and agreement execution, 30% across construction milestones, and the remaining 40% at possession. The Primo segment has possession declared in 2030; the broader Legacy project targets May 2031. This structure defers the largest single payment to possession, reducing carrying costs during construction. Confirm the exact milestone schedule in the allotment letter before signing.
Silverglades Legacy Gurgaon
3, 4 and 5 BHK apartments and penthouses across 5 towers on a 10.5 acre site, with 410 residences in total.
View the project page